

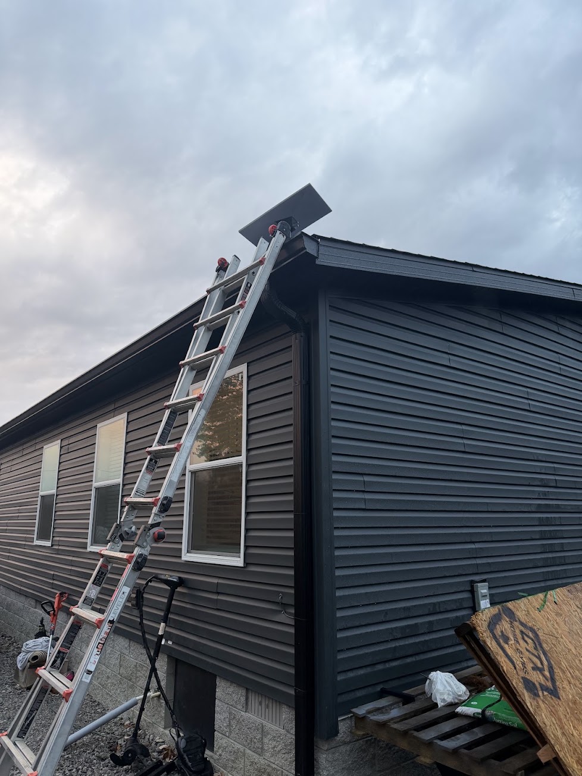






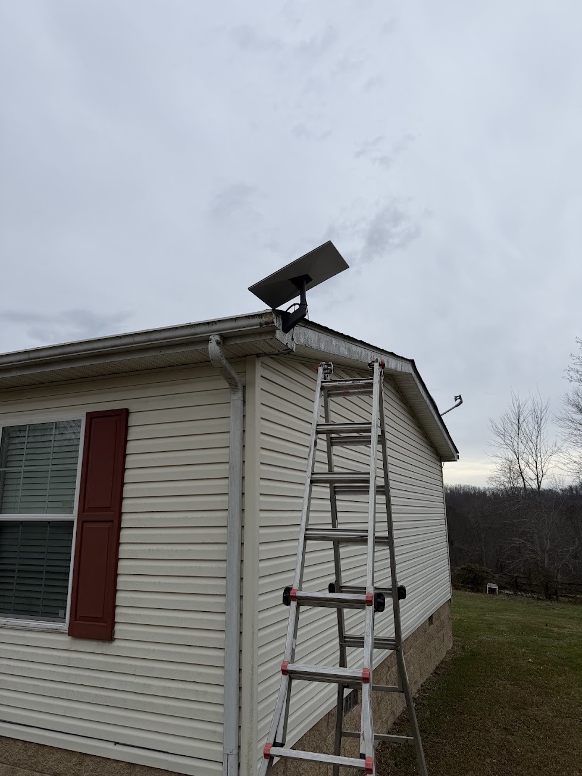







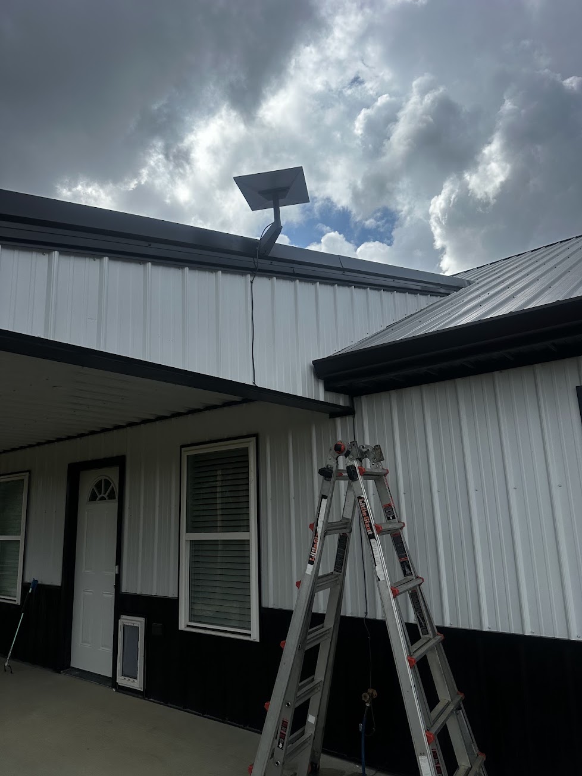





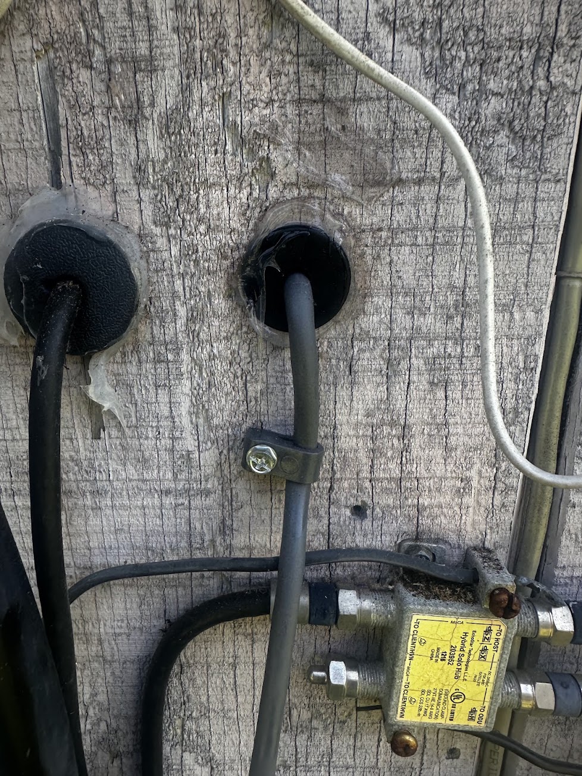

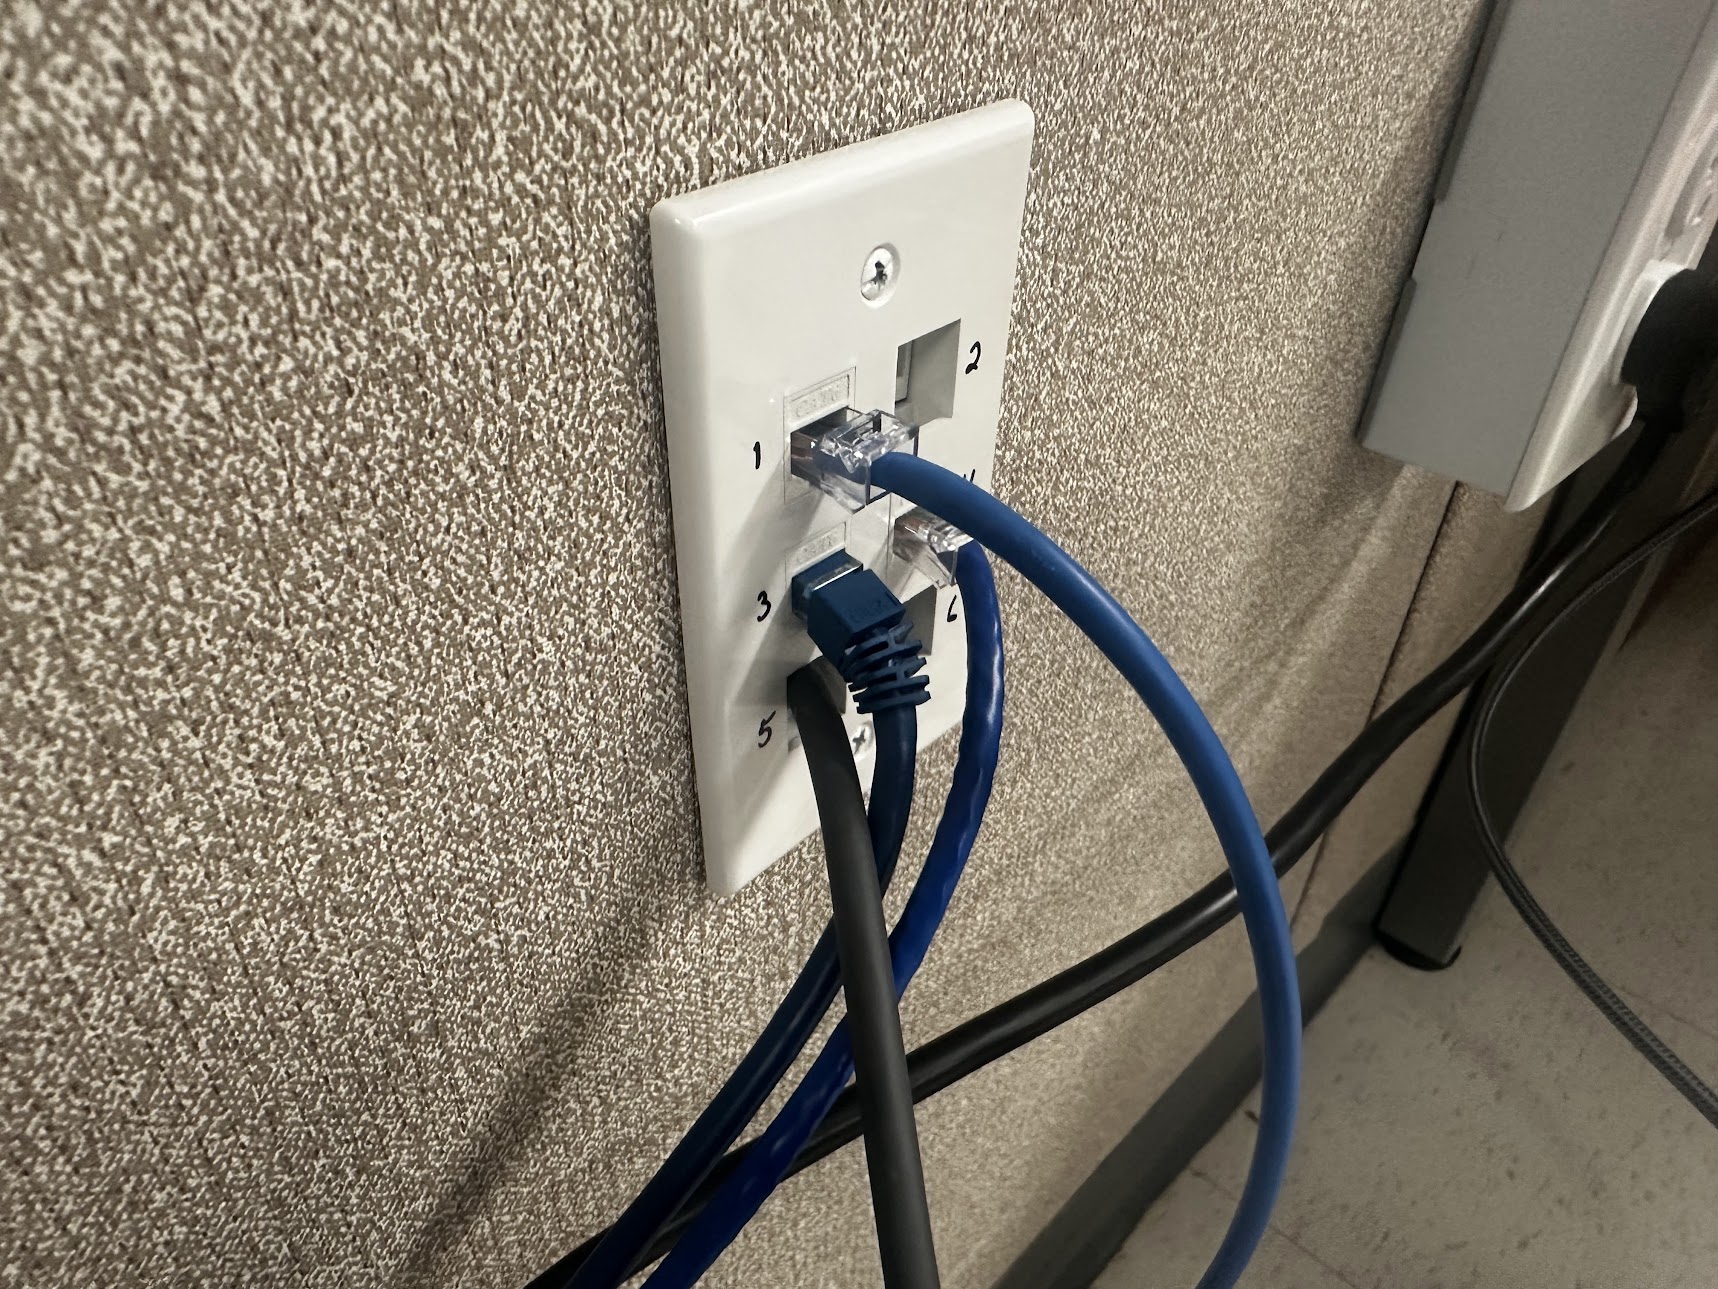


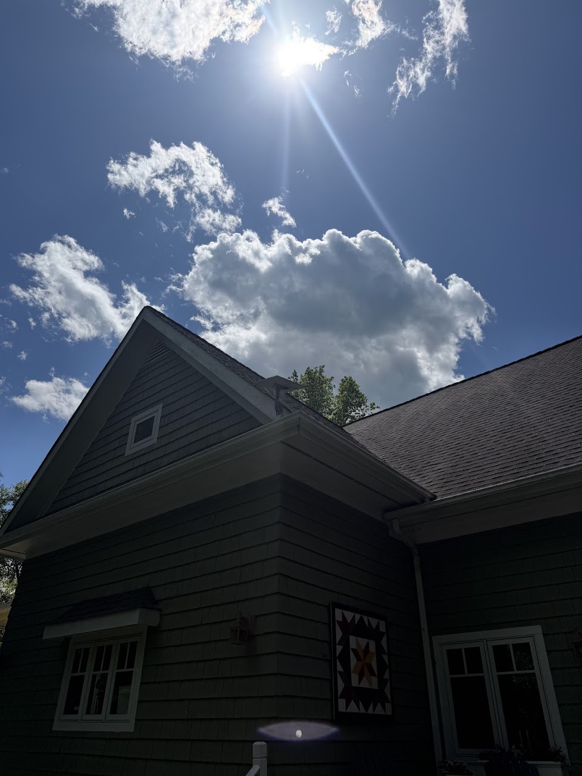
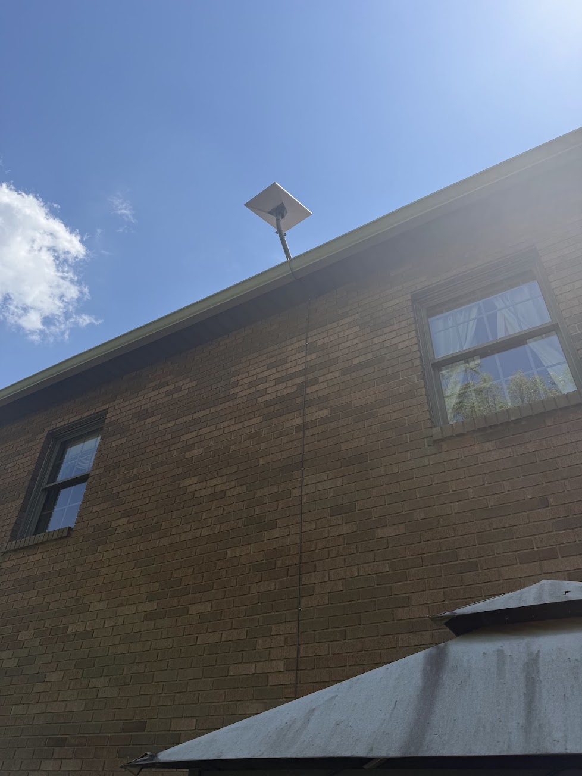
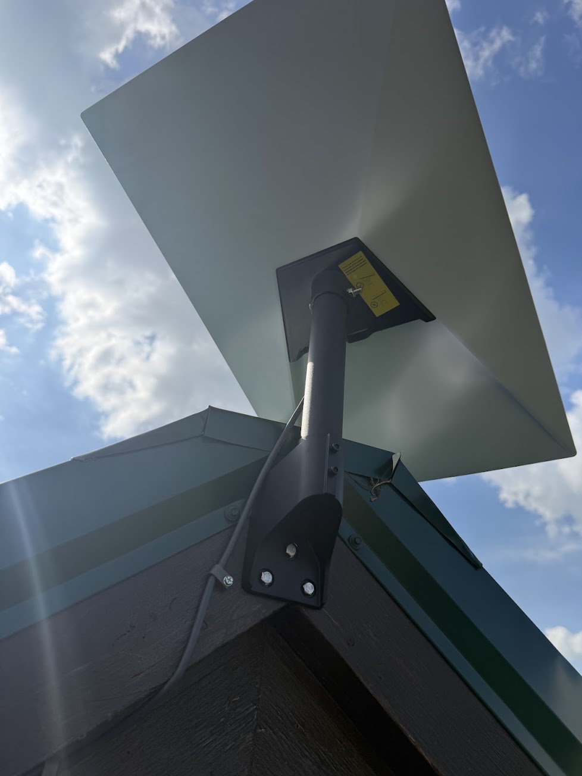
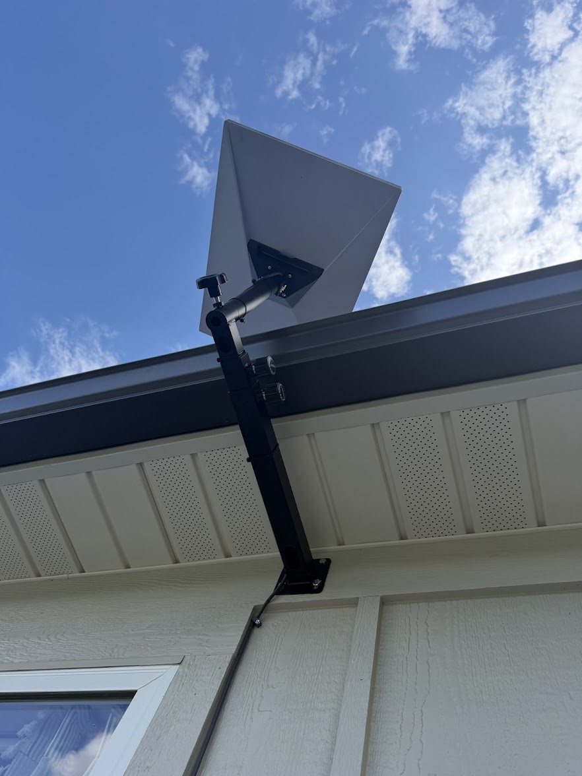
























See what a professional Starlink install looks like.




















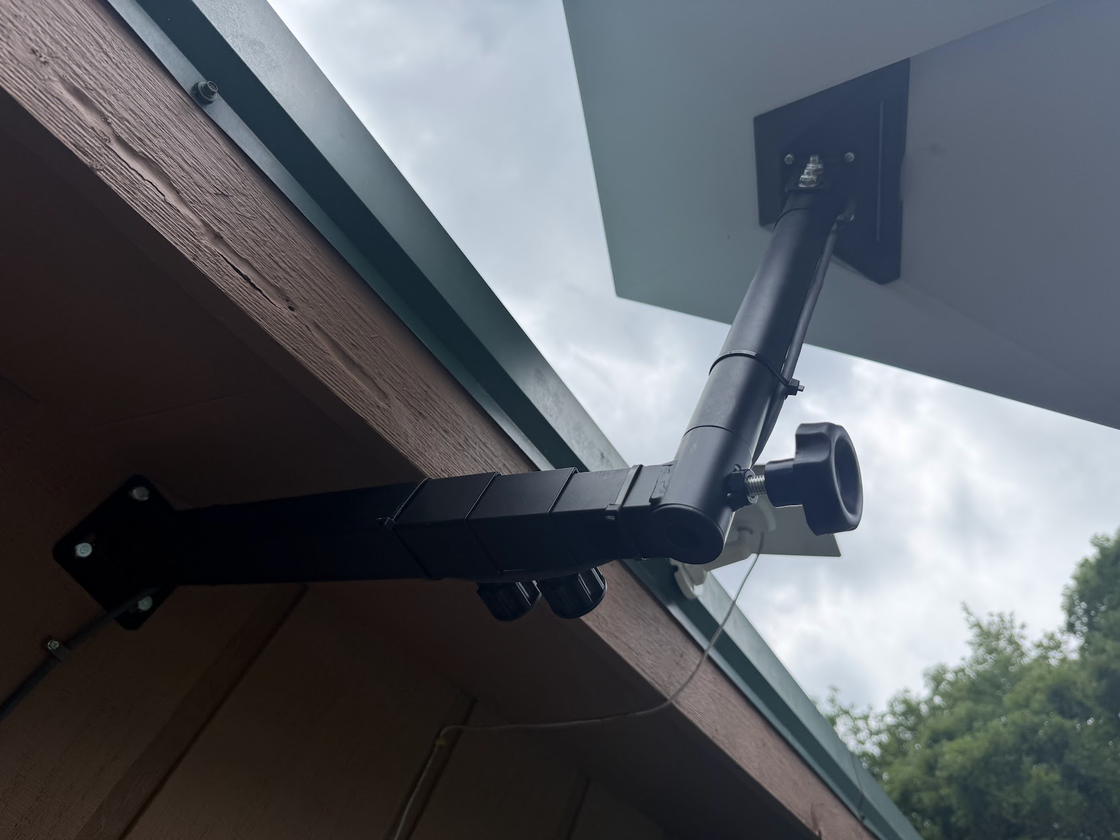










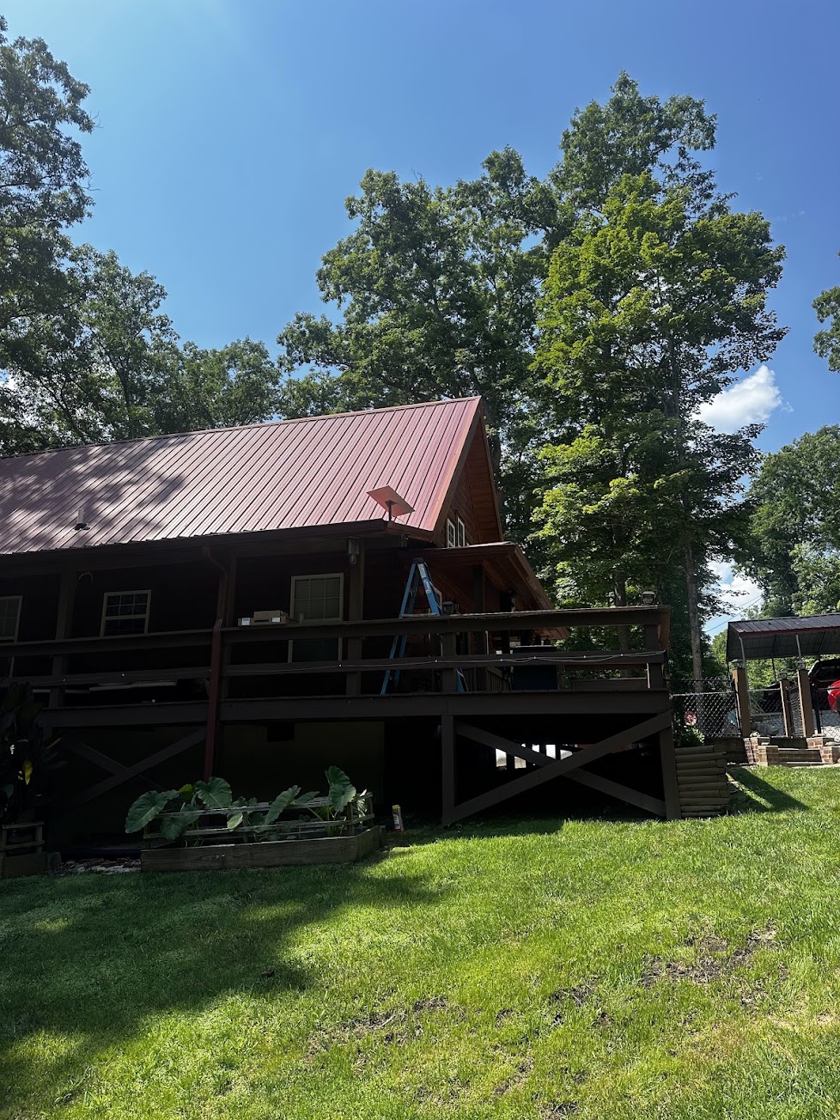





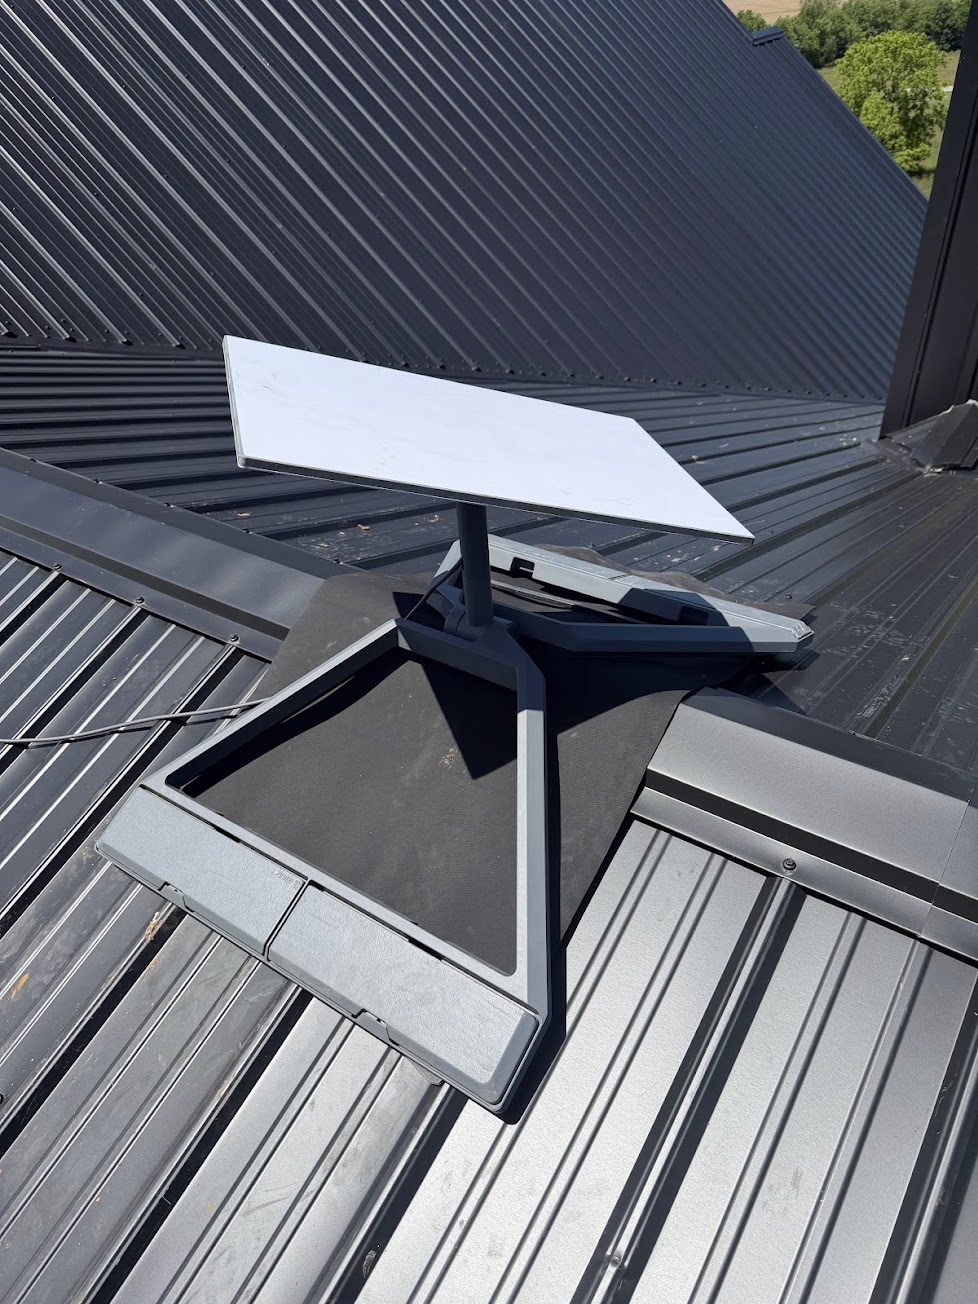
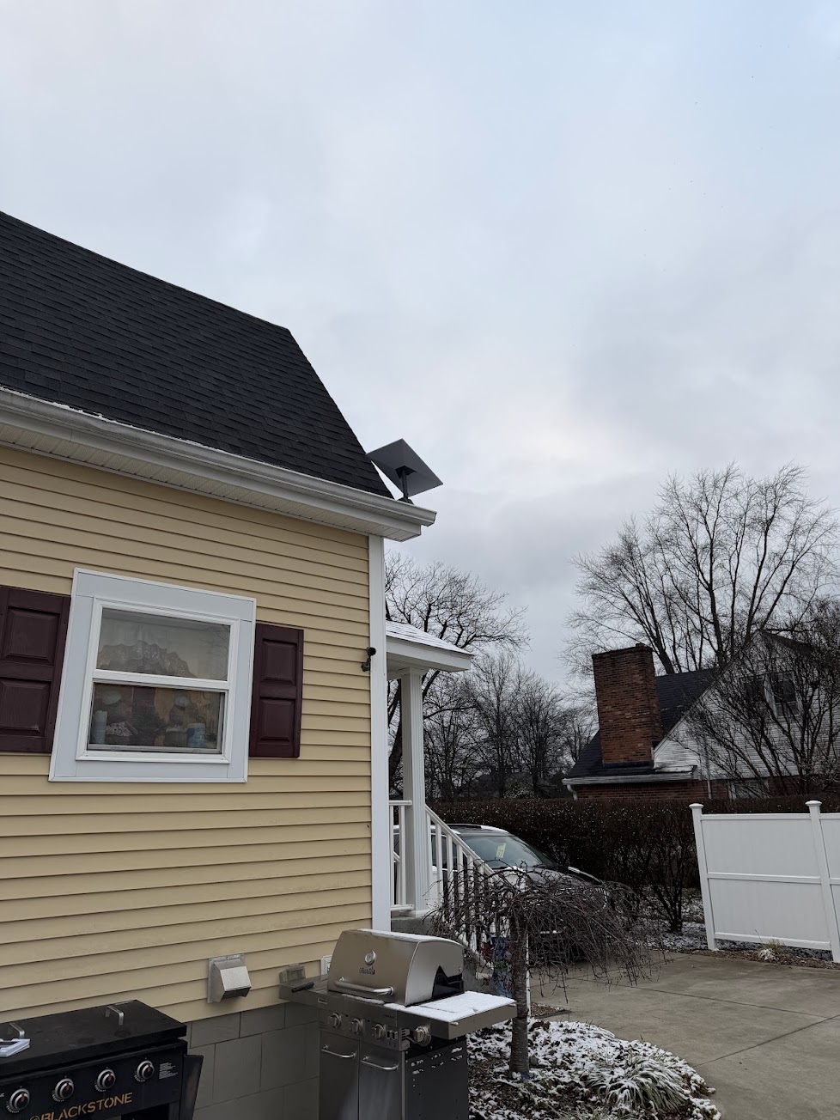
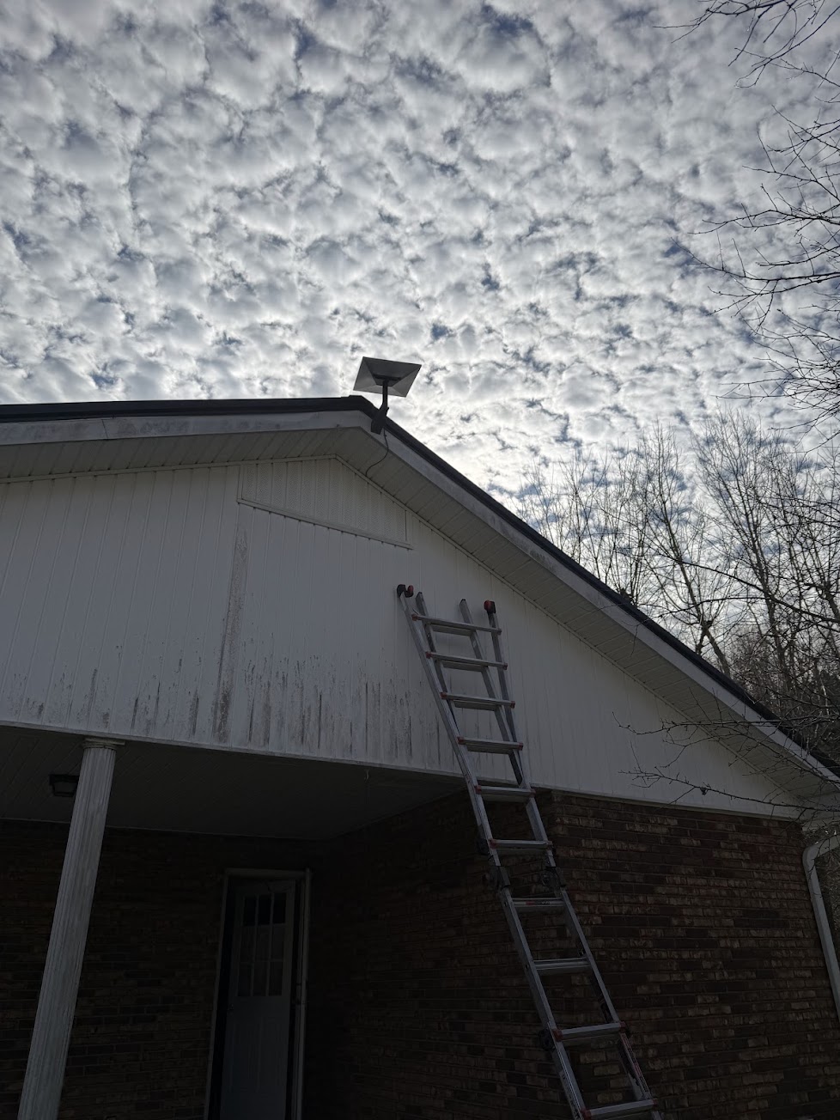
























Explore dish mounting and cable-entry details photographed during Mann's field work. See a range of properties, mounting solutions, and indoor and outdoor cable finishes before contacting us about your project.
Installation gallery
Every property calls for a different solution.




These photos are only a few examples from more than 742 installations and services completed directly and through installation partners. Every project is planned around sky visibility, safe access, structural support, cable routing, and the appearance of the finished work.





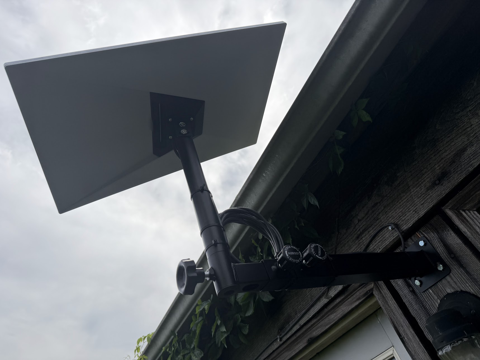



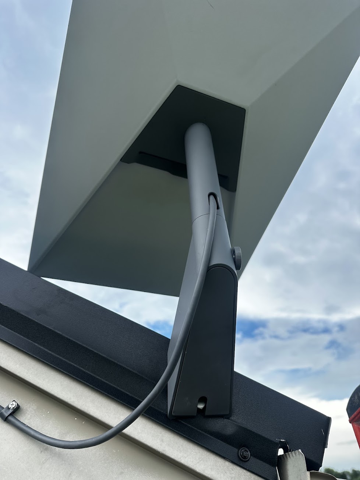


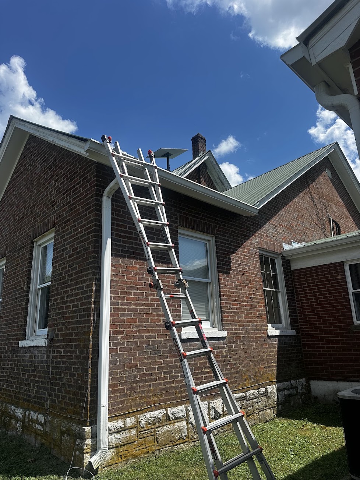

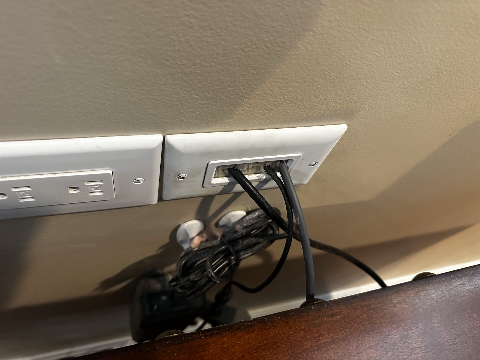


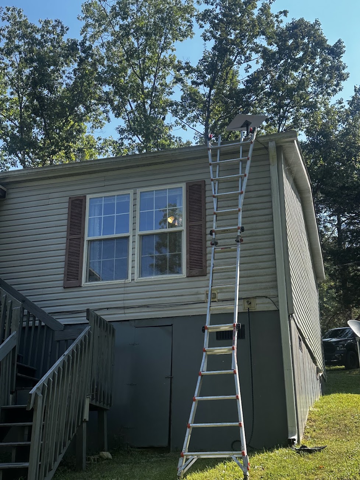





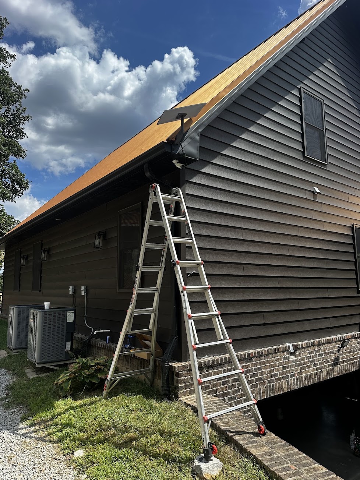
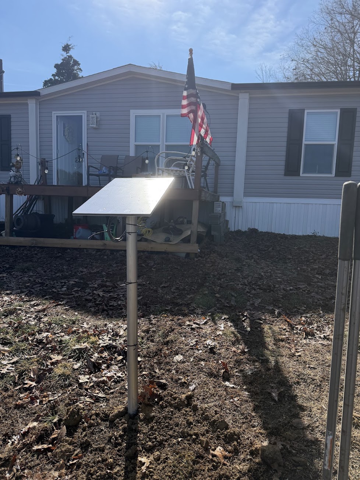
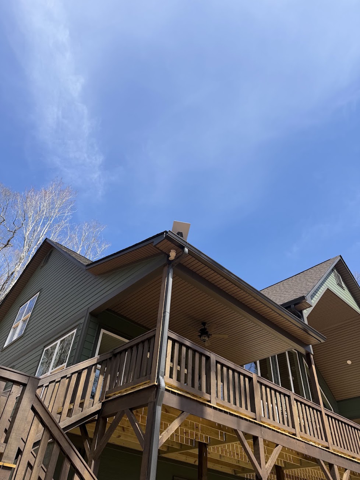
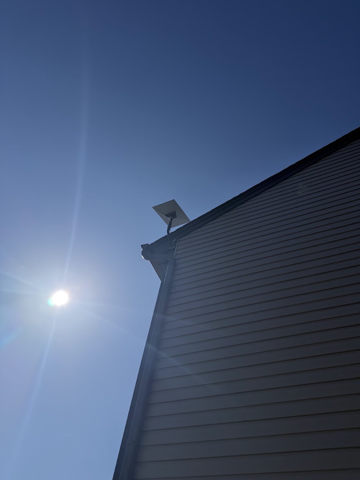
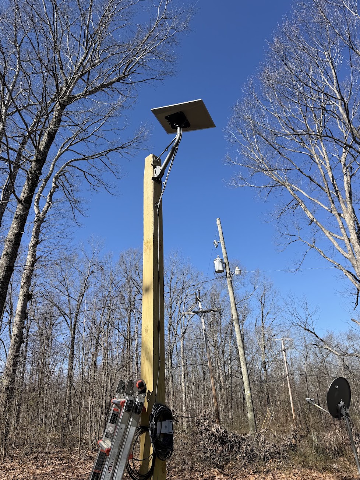
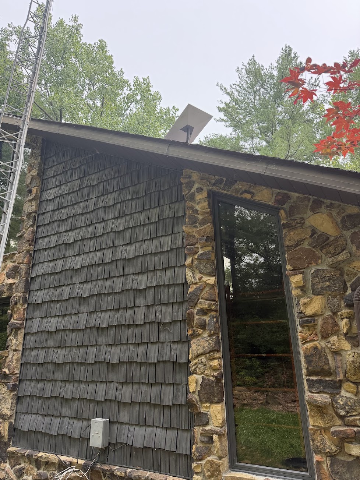
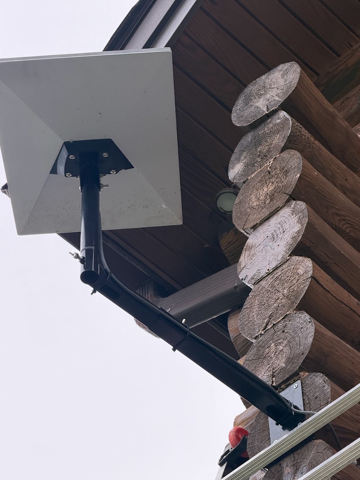
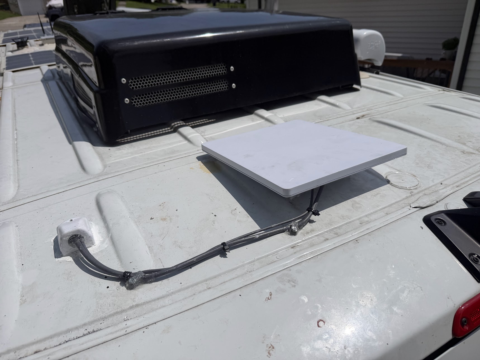
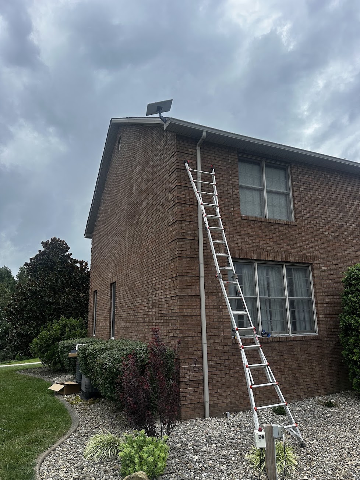
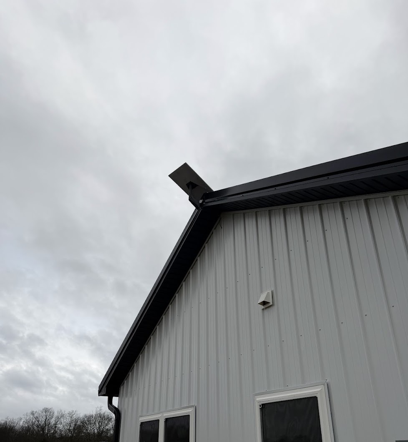
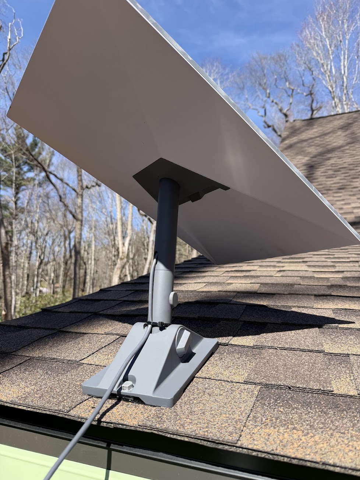
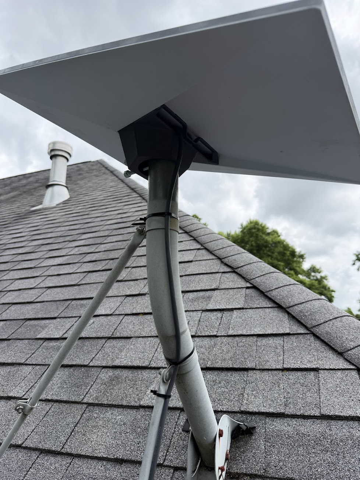
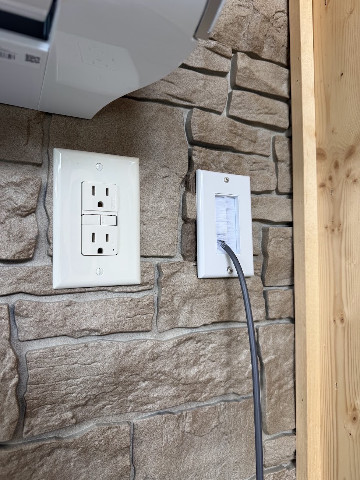
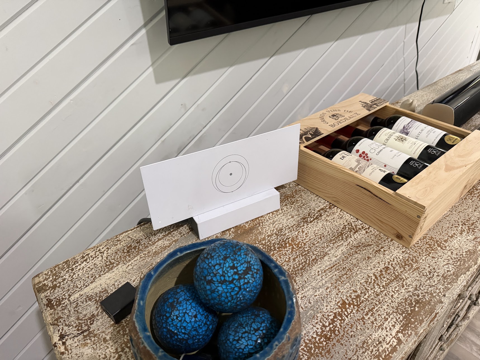
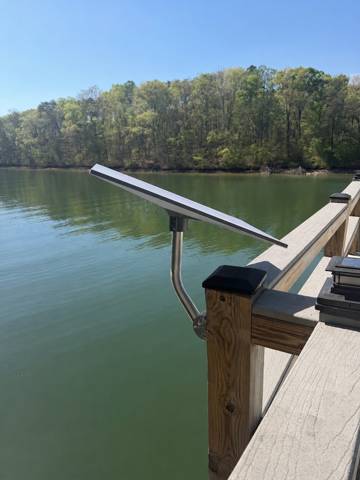










MountingPivot mount on a shingle roofMountingRoof-mounted dish and supportCable RoutingCable entry through vinyl sidingMountingBrick-home roof-edge placementMountingLog-home roof-edge installationCable RoutingBrick entry with a vertical cable routeMountingMounting detail on a metal roofMountingLog-cabin roofline installationCable RoutingService cable coil beside an exterior entryCable RoutingInterior cable pass-throughCable RoutingCable entry through brickMountingFascia mount at a home cornerMountingDish above a metal-building rooflineMountingTwo-story roofline placementMountingGable-edge mounting on dark sidingMountingMetal-roof mounting detailMountingPlacement beside a porch roofMountingManufactured-home roofline installationMountingMounting above a covered patioMountingDish above an inside roof cornerMountingPlacement at a brick-home roof junctionMountingCorner fascia mountingMountingDish clearance above the eaveMountingDish and cable at the fasciaMountingMounting above an enclosed porchMountingWhite-brick home installationMountingPlacement above a weathered roofMountingMounting on a building with vertical sidingMountingTwo-story brick-home installationMountingPlacement on a metal-sided buildingMountingManufactured-home fascia placementMountingDish above a long rooflineMountingRoof-edge placement on a manufactured homeMountingMast and cable connection detailMountingGable-end dish placementMountingExtended mount beneath the dishMountingRoof-mount base and supportCable RoutingBrush-plate cable entryMountingDish clearance above a white eaveMountingRoof-peak mounting detailCable RoutingInterior brush plate beside an outletMountingExtended wall-mount detailMountingDish and bracket above the soffitCable RoutingCable entry through a brush plateMountingUnder-eave bracket and dishCable RoutingInterior cable and wall-plate connectionsCable RoutingCable entry into a media enclosureMountingDish supported by an existing mastMountingRoof-edge installation beside a porchMountingManufactured-home installation viewMountingDish above a patio roofMountingPlacement on a two-story homeMountingRoof-mounted dish above a garageMountingGable placement on a green homeMountingMast connection beneath the dishMountingInstallation at a cabin with a metal roofMountingGarage roofline installationMountingClose-up of the roof-mount supportMountingHigh roof-edge placementCable RoutingCable entry into an exterior enclosureMountingBrick-home dish placement near a chimneyMountingInstallation above a white-brick porchMountingDish placement on a low rooflineMountingMounting on a two-story sided homeMountingRoof-corner placement beside a gableCable RoutingInterior brush plate and cableCable RoutingCable pass-through near the floorMountingInstallation above an enclosed porchMountingBrick gable roofline placementMountingMounting on a dark metal buildingCable RoutingWall plates and indoor cable connectionsMountingHome roofline installation viewMountingDish placement on a log homeMountingInstallation at a metal-roof junctionMountingGable mounting beside a deckMountingManufactured-home roof-edge mountMountingDish placement above a garage windowMountingManufactured-home gable installationMountingPlacement at a white-home roof junctionCable RoutingExterior cable entry and loopMountingRoofline placement beside a raised porchCable RoutingExterior cable transitions at a brick wallMountingDish on a gray metal buildingMountingGable placement beside a metal roofCable RoutingCable entry through wood sidingMountingElevated placement on a brick homeMountingDish placement beside a chimneyCable RoutingCable pass-throughs in wood panelingMountingBrick-ranch roof-edge installationCable RoutingEthernet wall-plate connectionsMountingManufactured-home installation and cable routeCable RoutingBrush-plate entry for multiple cablesCable RoutingInterior cable entry near the baseboardResidentialNon-penetrating ridgeline mountResidentialRoofline placementResidentialHigh-clearance placementCustomGround pole installationResidentialRoof-peak placementResidentialClean cable routingCustomCustom pole installationResidentialObstruction-aware placementResidentialBrick home installationResidentialSecure mounting detailResidentialExtended roof clearanceResidentialLow-profile roofline mountResidentialLog-home extended wall mountRVLow-profile Starlink Mini RV setupResidentialTwo-story brick gable mountCommercialMetal-building roofline mountResidentialSecure roof mountResidentialExisting-mast adaptationCable RoutingFinished interior cable entrySystem SetupClean router placementMarineDockside installationResidentialUnder-eave mount w/Point-to-PointCommercialAirBnB high fascia installationCustomTall ground-pole installationResidentialRoof-edge placementResidentialExtended roof clearanceResidentialTimber fascia installationResidentialHigh roofline placementResidentialMasonry-home installationResidentialHigh-clearance mountingResidentialMetal-building rooflineResidentialBrick-home fascia mountResidentialMixed-material structureResidentialCovered-deck rooflineResidentialExisting-equipment rooflineResidentialMetal-roof installationResidentialTwo-story rooflineResidentialBrick gable installationResidentialTwo-story fascia installationResidentialUnder-eave wall mountMounting DetailFascia-mount detailResidentialBrick-home roof clearanceResidentialMasonry under-eave mountMounting DetailExtended wall-mount detailResidentialWinter roof-edge installationCommercialMetal-building rooflineResidentialCovered-porch clearanceMounting DetailExtended wall-mount detailResidentialCovered-deck placementResidentialGable roofline clearanceResidentialUpper-wall roofline mountResidentialBrick gable fascia mountResidentialBrick ranch roof-edge mountResidentialModern farmhouse rooflineResidentialTwo-story gable placementResidentialTall-wall roofline mountResidentialClipped exterior cable routeResidentialMetal-roof placementCommercialLarge-building rooflineResidentialMulti-level roofline placementResidentialBrick fascia installationResidentialResidential gable mountCommercialCommercial modular buildingResidentialDusk roofline installationResidentialGable fascia placementResidentialLog-home rooflineResidentialCovered-porch fascia mountMounting DetailSecured service-loop detailResidentialRaised-porch rooflineResidentialSide-eave placementResidentialTwo-story rural rooflineResidentialCompact gable installationResidentialManufactured-home roof edgeResidentialBrick-home upper rooflineResidentialTraditional-home rooflineResidentialCovered-patio fascia mountResidentialWoodland cabin rooflineResidentialBrick ranch fascia mountRVTravel-trailer Starlink setupResidentialNight roofline installationResidentialMulti-gable masonry homeRVFifth-wheel Starlink setup
The same standard at your property
Real workmanship. Direct accountability.
Every installation is planned for secure mounting, a protected cable route, weather sealing, and a clean finished appearance—with the complete scope and price confirmed before work begins.
Your installation estimatePersonally reviewedMounting planned for your propertyAlready have equipment? Let Caleb know.Get My Free Estimate →
✦
Mounting location and hardware are selected for each property. Some photos have been edited for presentation. Your installation is planned for your property's structure, sky view, equipment, cable route, and access.